
Property Factsheet
High Physical Support SDA — Cobblebank, VIC
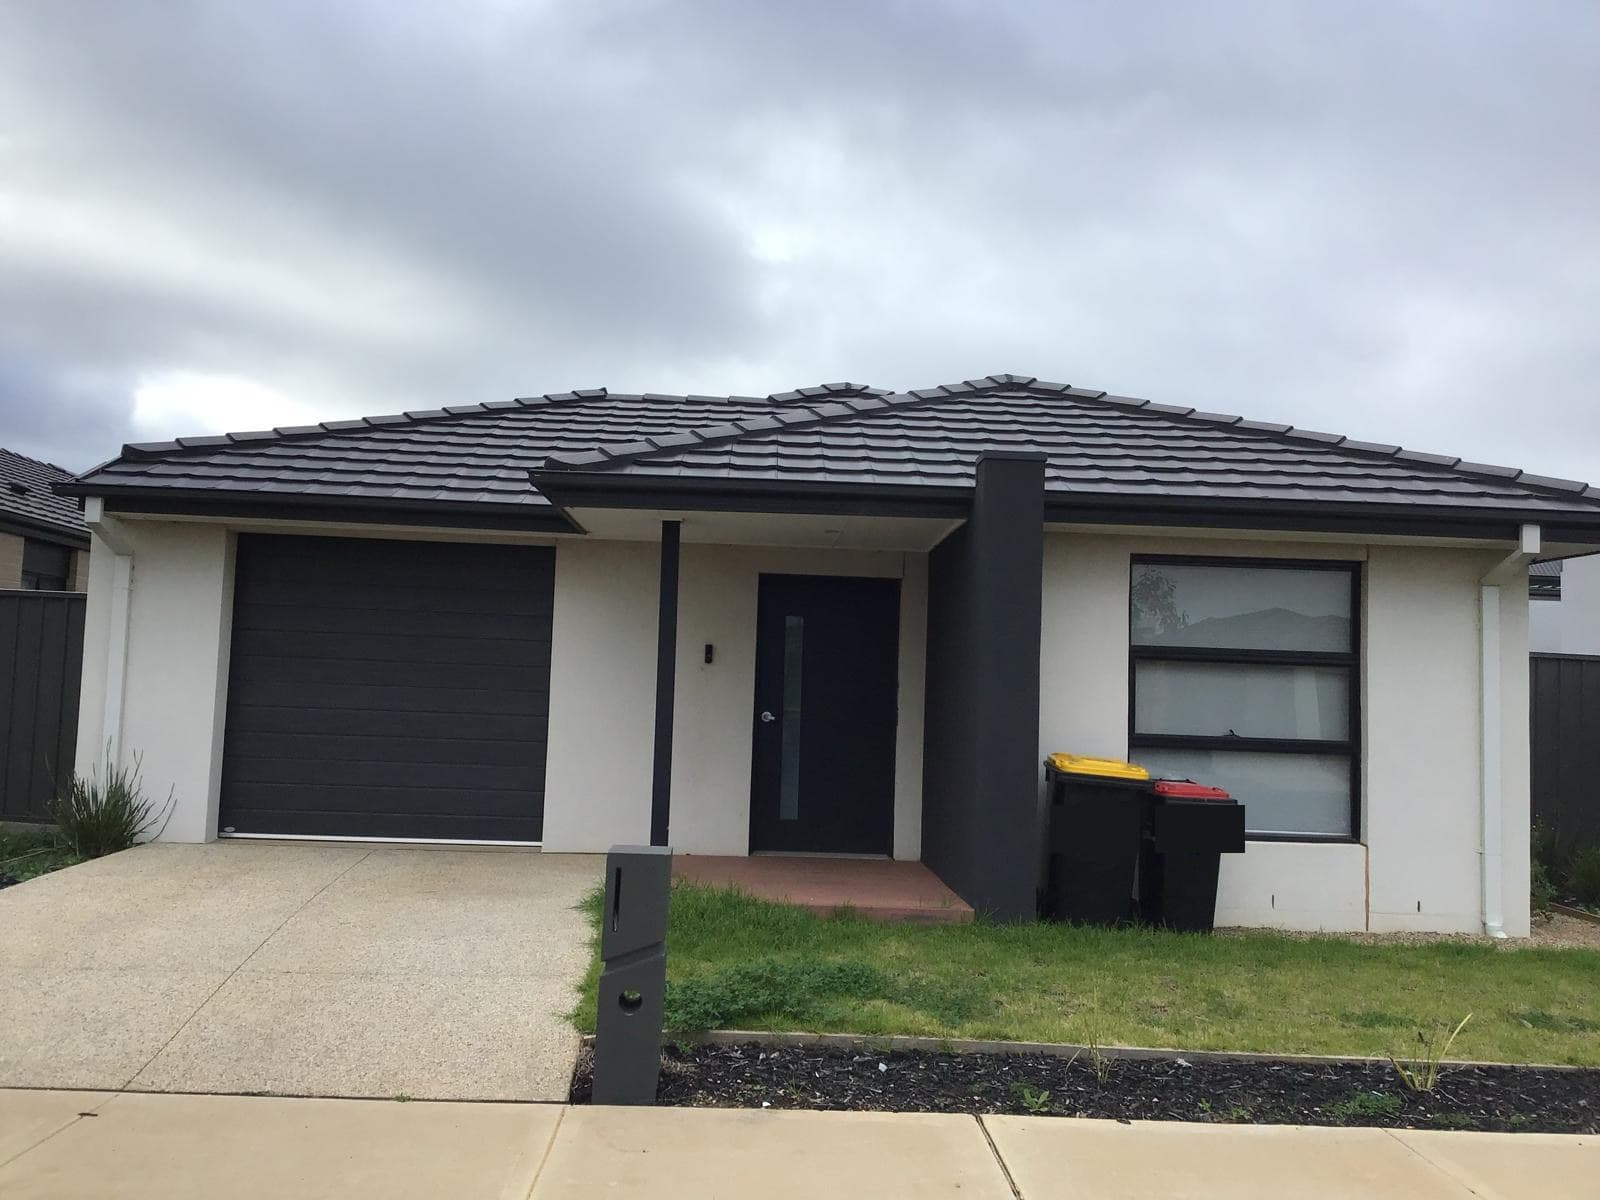
At a glance
- Location
- Cobblebank, Victoria
- SDA design category
- High Physical Support
- Dwelling type
- House
- Building classification
- Class 1Ai (garage Class 10A)
- Total floor area
- 176.60 m²
- Participant bedrooms
- 3, each 4.15 x 3.23 m
- On-site Overnight Assistance
- A dedicated bedroom with its own ensuite, not shared with another dwelling
- Final-As-Built certification
- Issued 15 September 2023
- Occupancy permit
- Issued 22 August 2023
Documented features
- • Slip-resistant flooring throughout
- • Reinforced sanitary compartments
- • Zoned ducted air-conditioning
- • High-speed Wi-Fi throughout
- • 3x interconnected smoke alarms
- • On-site Overnight Assistance room
Ceiling-hoist provision
The property documentation confirms structural and electrical provisions in each of the three participant bedrooms to support installation of a constant-charge ceiling hoist with a minimum 250kg load capacity, capable of travelling across and down the bed. This provision is independently certified by a structural engineer's truss certification, referenced in the builder's Final-as-Built statutory declaration.
Emergency power
The property’s Certificate of Electrical Safety confirms emergency power provision covering a minimum 2-hour outage in no less than two GPOs in each bedroom, and to the automated doors used for entry and egress. A dedicated, ventilated battery/UPS location sits near the entry, shown on both the floor plan and the evacuation diagram.
Final-As-Built certification
- SDA design category
- High Physical Support
- Dwelling type
- House
- Assessor
- Lucas Wheeler
- SDA Assessor number
- 00021
- Assessor company
- SDA Assessors Australia
- Date of certification
- 15 September 2023
- Project reference
- 00102
Floor plan
The internal layout snapshot lodged with this home’s SDA assessment — shown here as supplied, with the dimensions and hoist-provision annotations the assessor recorded. Tap a room to see it.
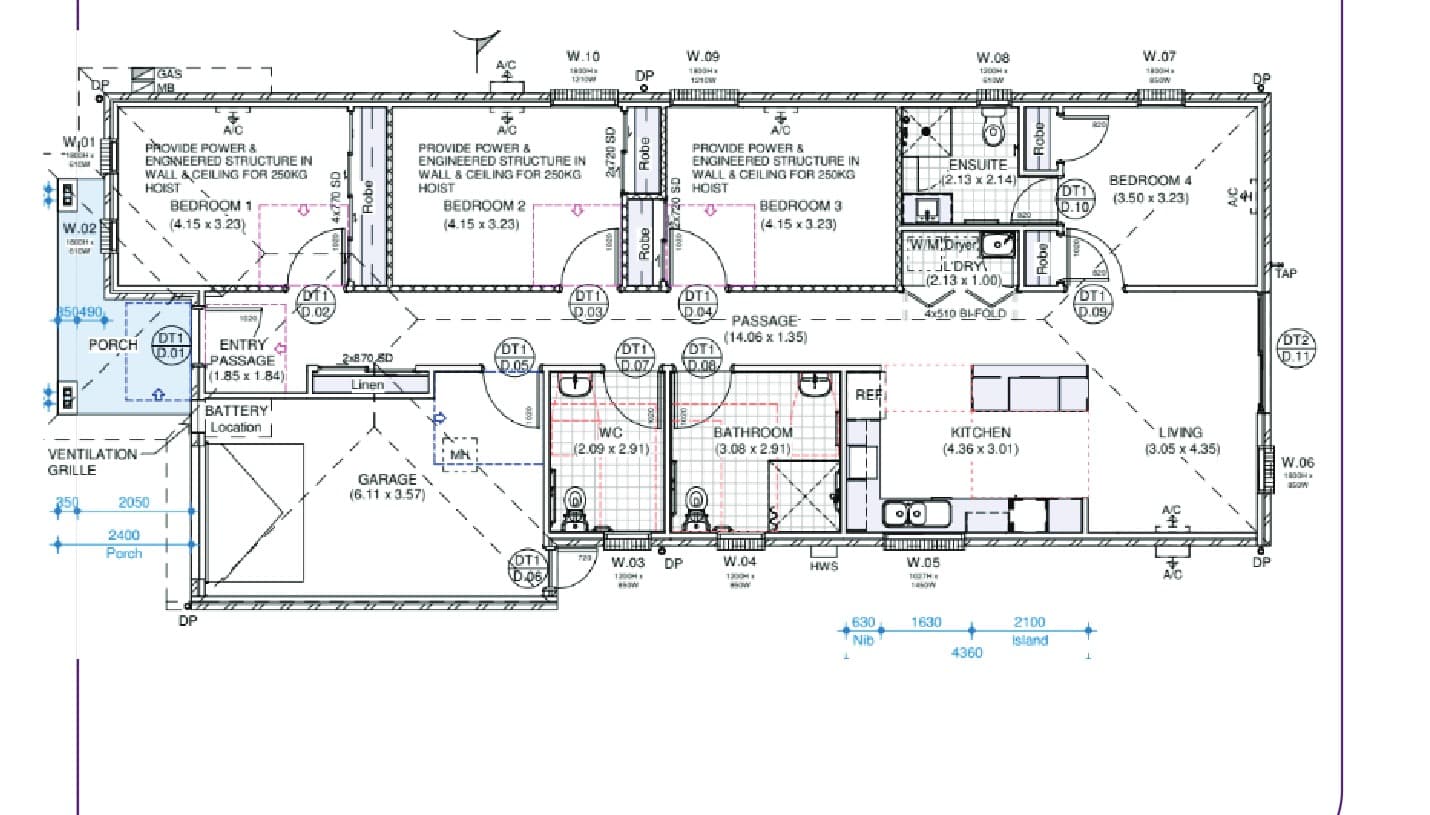
- Bedroom 1 — 4.15 x 3.23 m — ceiling-hoist structural provision
- Bedroom 2 — 4.15 x 3.23 m — ceiling-hoist structural provision
- Bedroom 3 — 4.15 x 3.23 m — ceiling-hoist structural provision
- Ensuite — 2.13 x 2.14 m, attached to Bedroom 4
- Bedroom 4 (OOA / staff) — 3.50 x 3.23 m, with its own ensuite
- WC — 2.09 x 2.91 m
- Bathroom — 3.08 x 2.91 m
- Kitchen — 4.36 x 3.01 m
- Living — 3.05 x 4.35 m
- Laundry — 2.13 x 1.00 m
- Garage — 6.11 x 3.57 m
- Passage — 14.06 x 1.35 m
- Battery location — Dedicated, ventilated location near the entry
Provider contact
Provider
Gencare Disability Services
NDIS registration
405 016 1543
Phone
1300 247 788
info@gencareservices.com.au
Property information is based on the supplied SDA documentation for this dwelling. Individual suitability, availability and funding are determined under the NDIS framework and are not confirmed by this factsheet. Full source document list: https://gencareservices.com.au/services/specialist-disability-accommodation/cobblebank#certificate