
High Physical Support SDA in Cobblebank
A purpose-built High Physical Support SDA home in Cobblebank, with documented accessibility features and Final-As-Built certification — shown here with the real property and the real certificate.
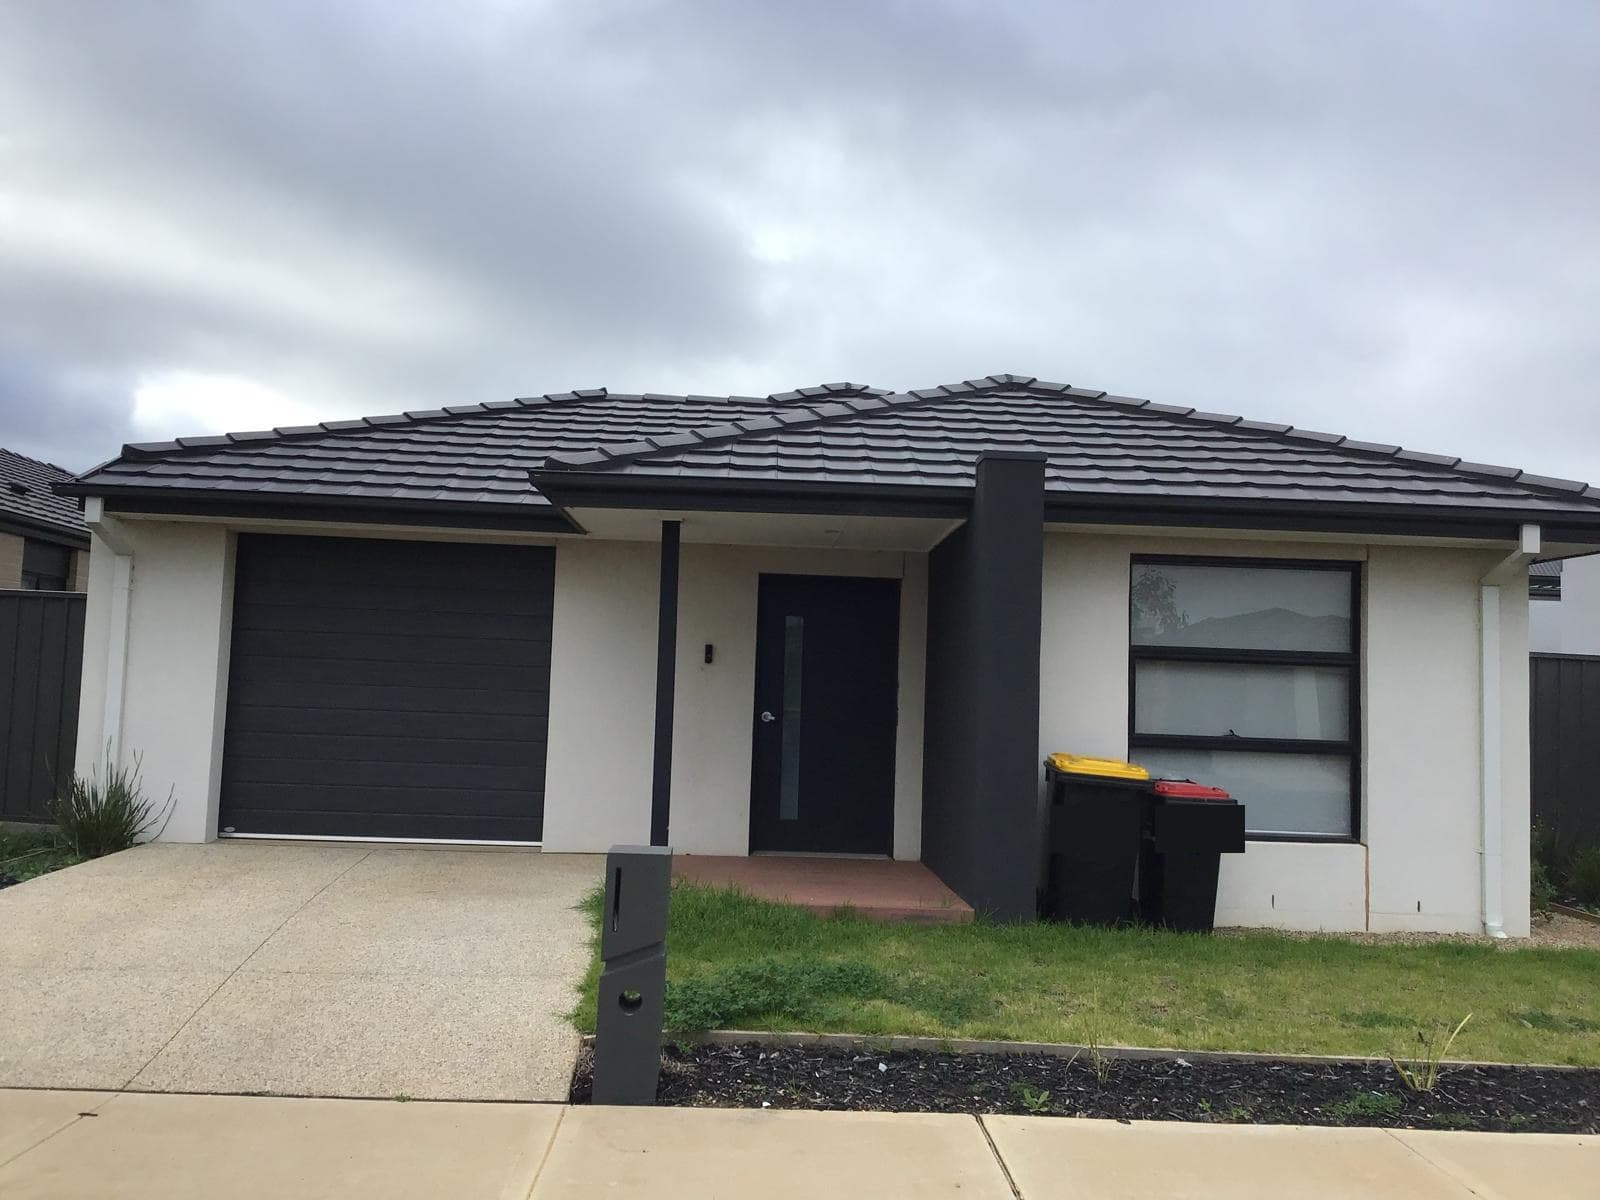
The Cobblebank home, room by room
Real photographs of this property — no stock imagery, no renders.
The front of the property, a single-storey Class 1Ai house with a wide driveway and step-free pedestrian path to the front door.
Photographs show this property as supplied. Not every room has been photographed, and nothing here is captioned as a specific numbered bedroom where that cannot be confirmed from the photograph itself.
Browse every photo of this home
All 18 real photographs of the property in one place. Tap any photo to see it full screen and step through the rest.
What is documented about this home.
Every figure below comes from the SDA Assessment Summary Form, the Final-As-Built Certificate, or the building and occupancy permits for this dwelling — not a general description of what High Physical Support homes are usually like.
Location
Cobblebank, Victoria
SDA design category
High Physical Support
Dwelling type
House
Building classification
Class 1Ai (garage Class 10A)
Total floor area
176.60 m²
Participant bedrooms
3, each 4.15 x 3.23 m
On-site Overnight Assistance
A dedicated bedroom with its own ensuite, not shared with another dwelling
Final-As-Built certification
Issued 15 September 2023
Occupancy permit
Issued 22 August 2023
What is High Physical Support SDA?
High Physical Support is one of four NDIS SDA design categories. It is intended for people who need very high levels of support and a high level of physical accessibility in their home.
The NDIS SDA Design Standard sets out what a High Physical Support home must provide: step-free access throughout, wider circulation space, reinforced bathroom walls, and structural and electrical provision for equipment such as ceiling hoists and emergency power.
Not every High Physical Support home has identical features — the Design Standard sets minimum requirements, and individual homes are assessed and certified against them. The next section sets out specifically what has been documented for this Cobblebank home, rather than what High Physical Support homes generally include.
This section describes the High Physical Support category in general, under the NDIA SDA Design Standard. It is not a description of any single property.
Features documented for this Cobblebank home
Every feature below is drawn from a named certificate or statutory declaration for this exact property — not a general list of what High Physical Support homes usually include.
Slip-resistant flooring throughout
Slip resistance to all areas as required by the NDIS SDA Design Standard, confirmed in the builder’s signed Final-as-Built statutory declaration.
Source: Luxton Homes builder's statutory declaration, 21 August 2023
Reinforced sanitary compartments
Bathroom and toilet walls are either masonry/concrete construction or reinforced with minimum 12mm sheeting to 2100mm from the floor, as the Design Standard requires.
Source: Luxton Homes builder's statutory declaration, 21 August 2023
Zoned ducted air-conditioning
Where ducted air-conditioning is provided, habitable rooms are independently zoned.
Source: Luxton Homes builder's statutory declaration, 21 August 2023
High-speed Wi-Fi throughout
Internet connectivity has been provided with high-speed Wi-Fi coverage achievable throughout the house.
Source: Luxton Homes builder's statutory declaration, 21 August 2023
3x interconnected smoke alarms
Interconnected smoke detection, tested and certified as part of the electrical safety sign-off.
Source: EnergySafe Victoria Certificate of Electrical Safety, 23 June 2023
On-site Overnight Assistance room
A dedicated bedroom with its own ensuite, confirmed on the SDA Assessment Summary Form as not shared with any other dwelling.
Source: SDA Assessment Summary Form
Ceiling-hoist provision
The property documentation confirms structural and electrical provisions in each of the three participant bedrooms to support installation of a constant-charge ceiling hoist with a minimum 250kg load capacity, capable of travelling across and down the bed. This provision is independently certified by a structural engineer's truss certification, referenced in the builder's Final-as-Built statutory declaration.
Equipment selection and installation should be considered against the individual participant’s requirements. The provision described here is structural and electrical readiness for a hoist — not confirmation that a hoist is currently installed.
Emergency power and safety provisions
The property’s Certificate of Electrical Safety confirms emergency power provision covering a minimum 2-hour outage in no less than two GPOs in each bedroom, and to the automated doors used for entry and egress. A dedicated, ventilated battery/UPS location sits near the entry, shown on both the floor plan and the evacuation diagram.
This is the documented provision for bedroom GPOs and automated doors specifically — not a claim of whole-home backup power.
Final-As-Built SDA Certification
This is the actual certificate issued for this property — shown here as the source document, not redrawn or recreated.
- SDA design category
- High Physical Support
- Dwelling type
- House
- Assessor
- Lucas Wheeler
- SDA Assessor number
- 00021
- Assessor company
- SDA Assessors Australia
- Date of certification
- 15 September 2023
- Project reference
- 00102
Property certification details are presented from the supplied SDA documentation. The certificate confirms the property address, which this page otherwise identifies only as Cobblebank, Victoria.
See the full documentation referenced on this page
Floor plan
The internal layout snapshot lodged with this home’s SDA assessment — shown here as supplied, with the dimensions and hoist-provision annotations the assessor recorded. Tap a room to see it.
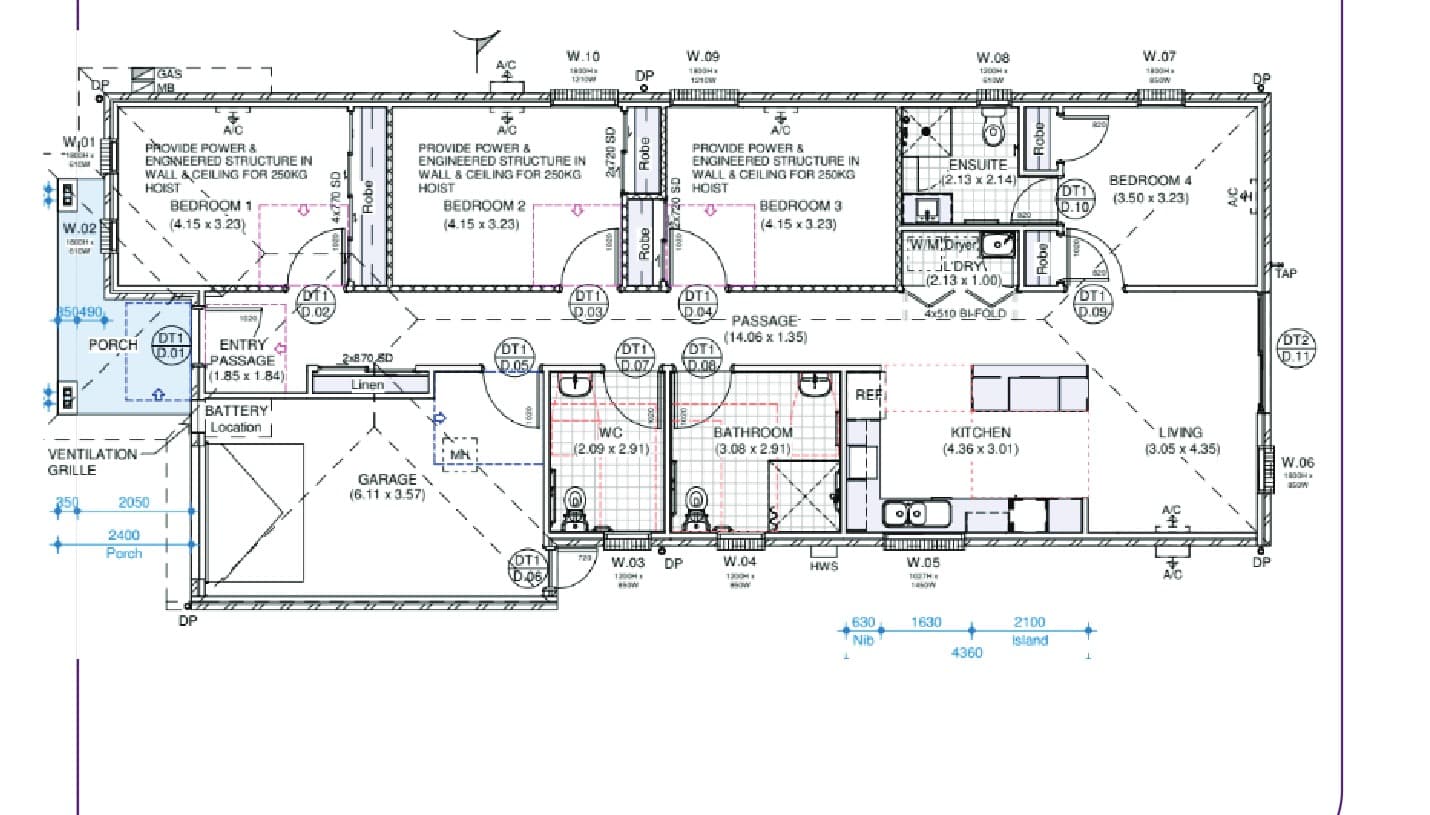
Tap a marker to see that room. Markers with a magnifier have a confirmed photograph; markers with a pin do not.
Or choose a room
Three bedrooms, plus the OOA room
Tap any marker on the plan, or any button in the list, to see what is documented about that room — including a real photograph where one has been confirmed.
Emergency evacuation diagram
The home’s own emergency evacuation diagram, showing primary and secondary egress paths, the assembly point, smoke detectors, fire safety equipment and the battery/UPS location. The street address is removed from this image; the diagram otherwise appears as supplied.
Who may High Physical Support SDA be suitable for?
High Physical Support SDA is intended for eligible NDIS participants who require very high levels of support and a high level of physical accessibility in their home. Whether this specific home is appropriate for a particular person depends on their individual circumstances, NDIS funding, SDA eligibility and housing needs — a Meet & Greet gives an honest, specific answer rather than a general one.
Ask us anything about this home
A few details and we’ll get back to you — no forms to wrestle, no call centre.
SDA is the home — support services are separate
Specialist Disability Accommodation is NDIS funding for the dwelling itself. It does not automatically include Supported Independent Living, personal care, nursing, therapy, transport or other daily supports — those are funded and arranged separately, often through SIL. Gencare can coordinate both, but SDA funding for this home is not, by itself, a support package.
Information for Support Coordinators
The facts a referral conversation needs, in one place.
- Location: Cobblebank, Victoria
- SDA design category: High Physical Support
- Dwelling: House, Class 1Ai
- Participant bedrooms: 3
- On-site Overnight Assistance: a dedicated bedroom with ensuite, confirmed not shared with another dwelling
- Final-As-Built SDA certification: issued 15 September 2023 (Assessor #00021)
- Documented accessibility provisions: ceiling-hoist structural/electrical provision in all three participant bedrooms, certified emergency power to bedroom GPOs and automated doors, reinforced sanitary compartments, slip-resistant flooring, zoned ducted air-conditioning
Individual participant suitability is not determined by this page — it depends on assessment against the participant’s own NDIS plan and needs.
Cobblebank High Physical Support SDA, answered
High Physical Support is one of the four NDIS Specialist Disability Accommodation design categories, intended for people who need very high levels of support and a high level of physical accessibility in their home — features like ceiling-hoist provision, certified emergency power and wider circulation space.
The property is in Cobblebank, Victoria 3338. In keeping with how Gencare handles every SDA and SIL property, the exact street address is not published — ask us and we will discuss location specifics directly.
High Physical Support, confirmed on the Final-As-Built SDA Certificate issued 15 September 2023 by assessor Lucas Wheeler (SDA Assessor #00021, SDA Assessors Australia).
Three participant bedrooms, each 4.15 x 3.23 metres, confirmed on the SDA Assessment Summary Form. This is separate from the On-site Overnight Assistance room.
Yes. The SDA Assessment Summary Form confirms an On-site Overnight Assistance room, not shared with any other dwelling — a dedicated bedroom with its own ensuite.
The documentation confirms structural and electrical provision for ceiling hoists in each participant bedroom — not that hoists are currently installed. See "Ceiling-hoist provision" above for exactly what is certified.
It means each participant bedroom has been built and certified with the power and in-built structure capable of supporting a 250kg-capacity, constant-charge ceiling hoist that can travel across and down the bed. A structural engineer’s truss certification backs this, referenced in the builder’s Final-as-Built statutory declaration. Installing an actual hoist is a separate step, matched to the individual resident’s equipment needs.
Yes — a Certificate of Electrical Safety confirms a minimum 2-hour emergency power outage provision to at least two GPOs in each bedroom and to the automated entry/egress doors, with a dedicated battery/UPS location near the entry.
No. SDA funds the dwelling itself. Supported Independent Living, personal care and other day-to-day supports are funded and arranged separately. Gencare can coordinate both, but they are not the same funding or the same service.
NDIS participants assessed as having extreme functional impairment or very high support needs, where SDA funding for this design category has been approved in their plan. Suitability for this specific home depends on individual circumstances — a Meet & Greet gives an honest, specific answer.
Use the "Ask About This SDA Home" button on this page, or contact Gencare directly. We’ll talk through the property, its documented features, and whether it may be relevant to your housing search — without promising availability or placement in advance.
A Final-As-Built SDA Certificate (15 September 2023), an Occupancy Permit (22 August 2023), a builder’s Final-as-Built statutory declaration, a structural truss certification for the ceiling-hoist provision, and a Certificate of Electrical Safety covering the emergency power and smoke-alarm systems.
Interested in the Cobblebank High Physical Support SDA home?
Talk with Gencare about the property, its documented features, and whether it may be relevant to your housing search.